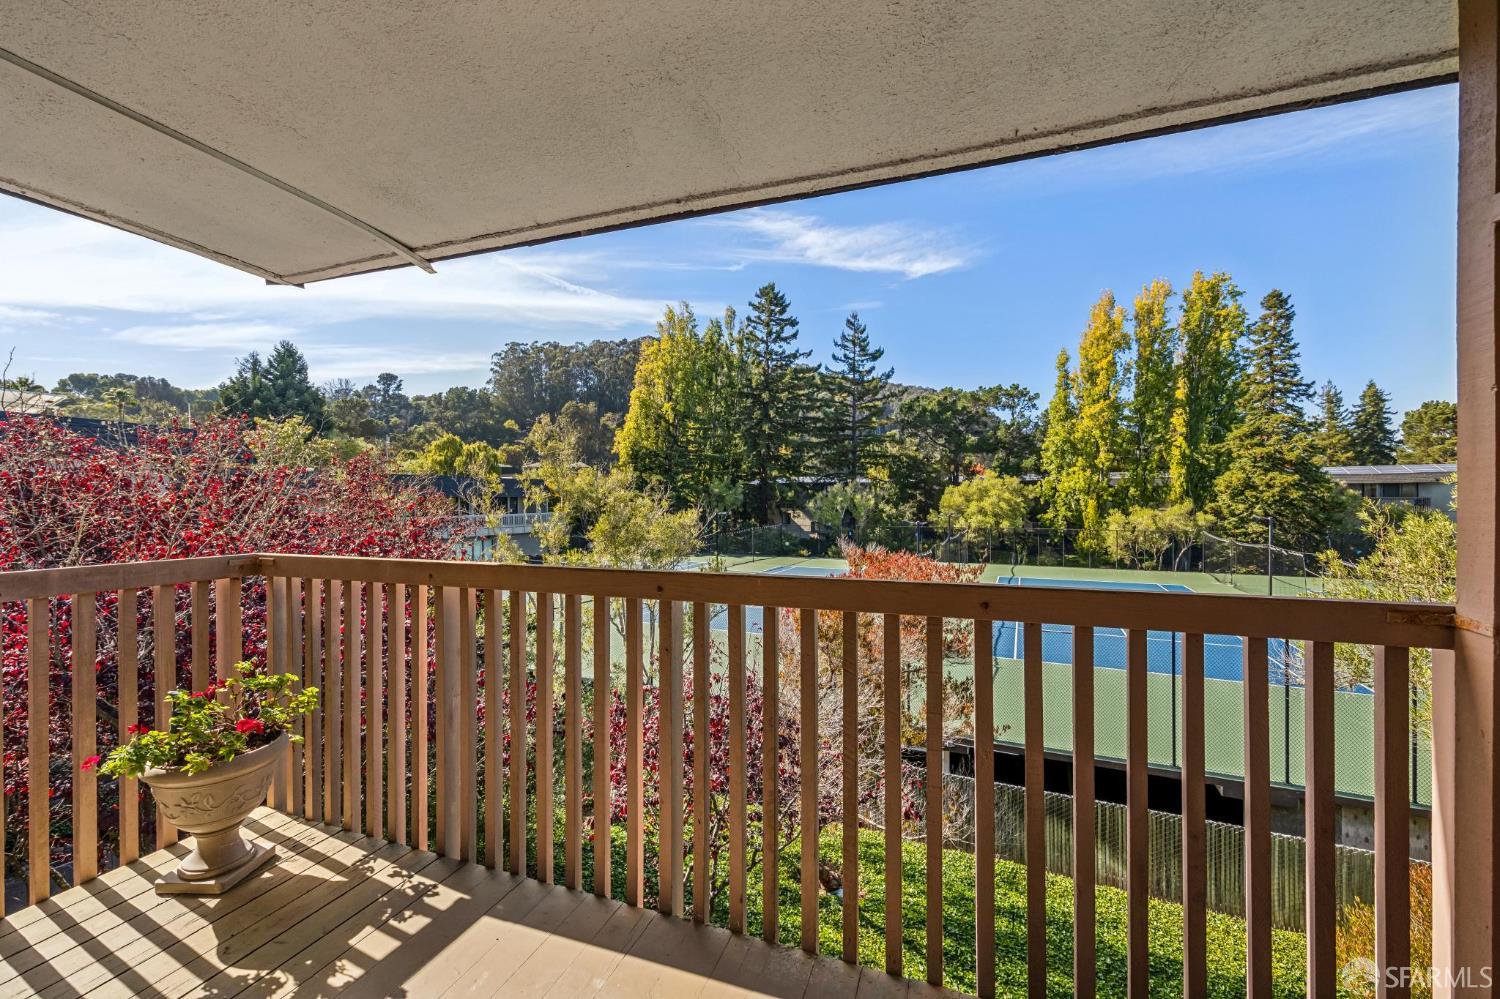
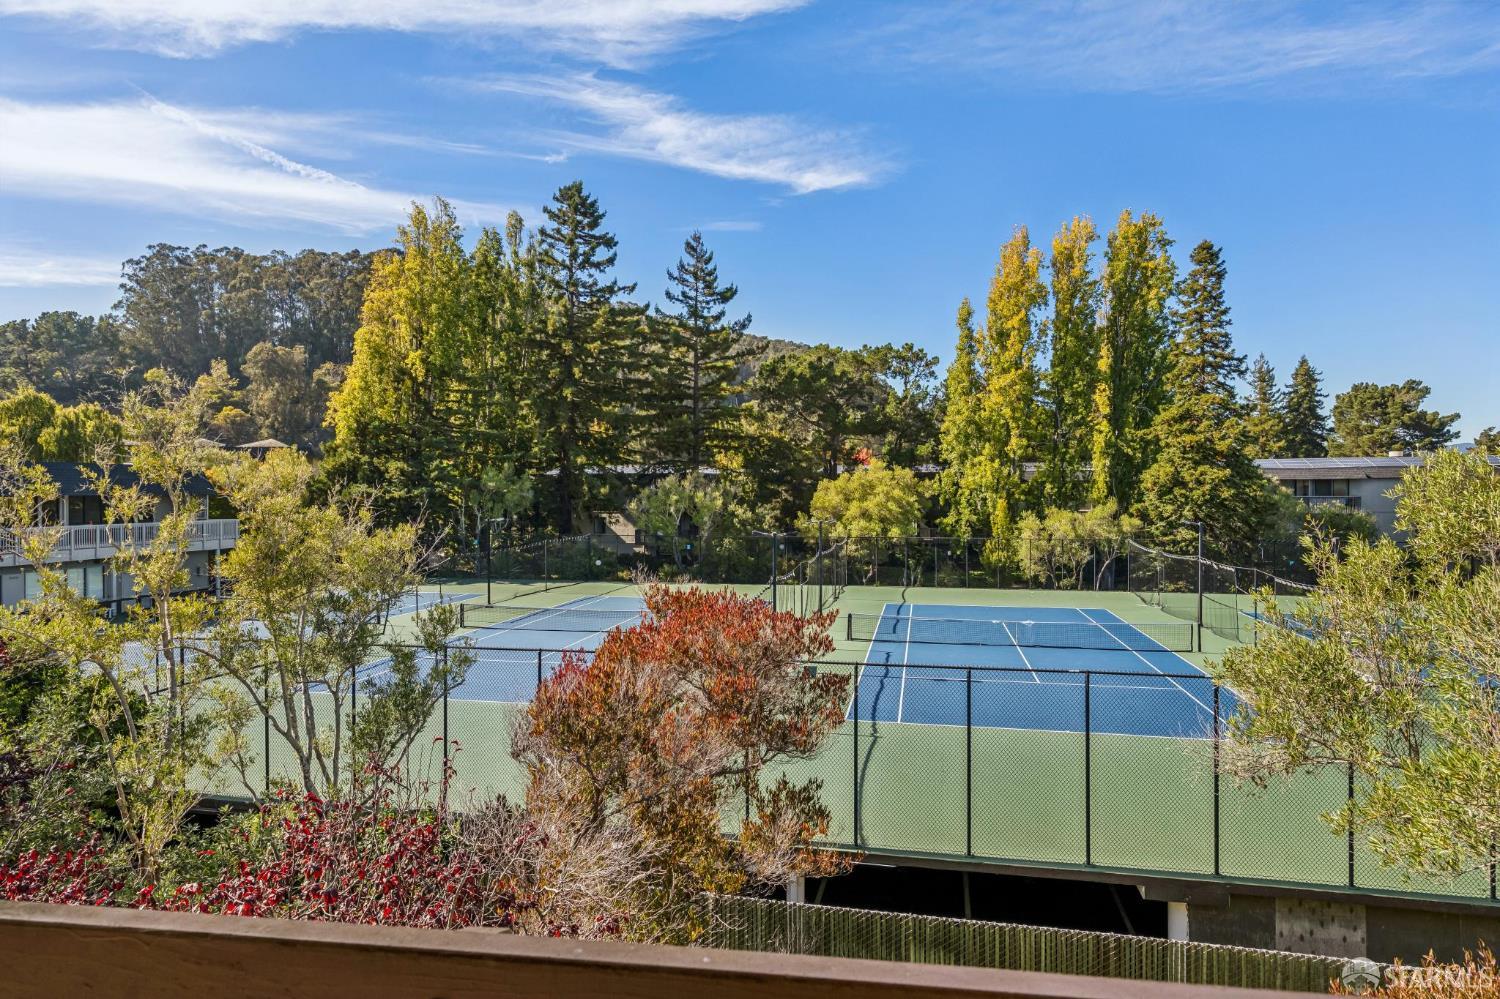
Covered wooden balcony overlooking a tennis court and tree-covered hills.
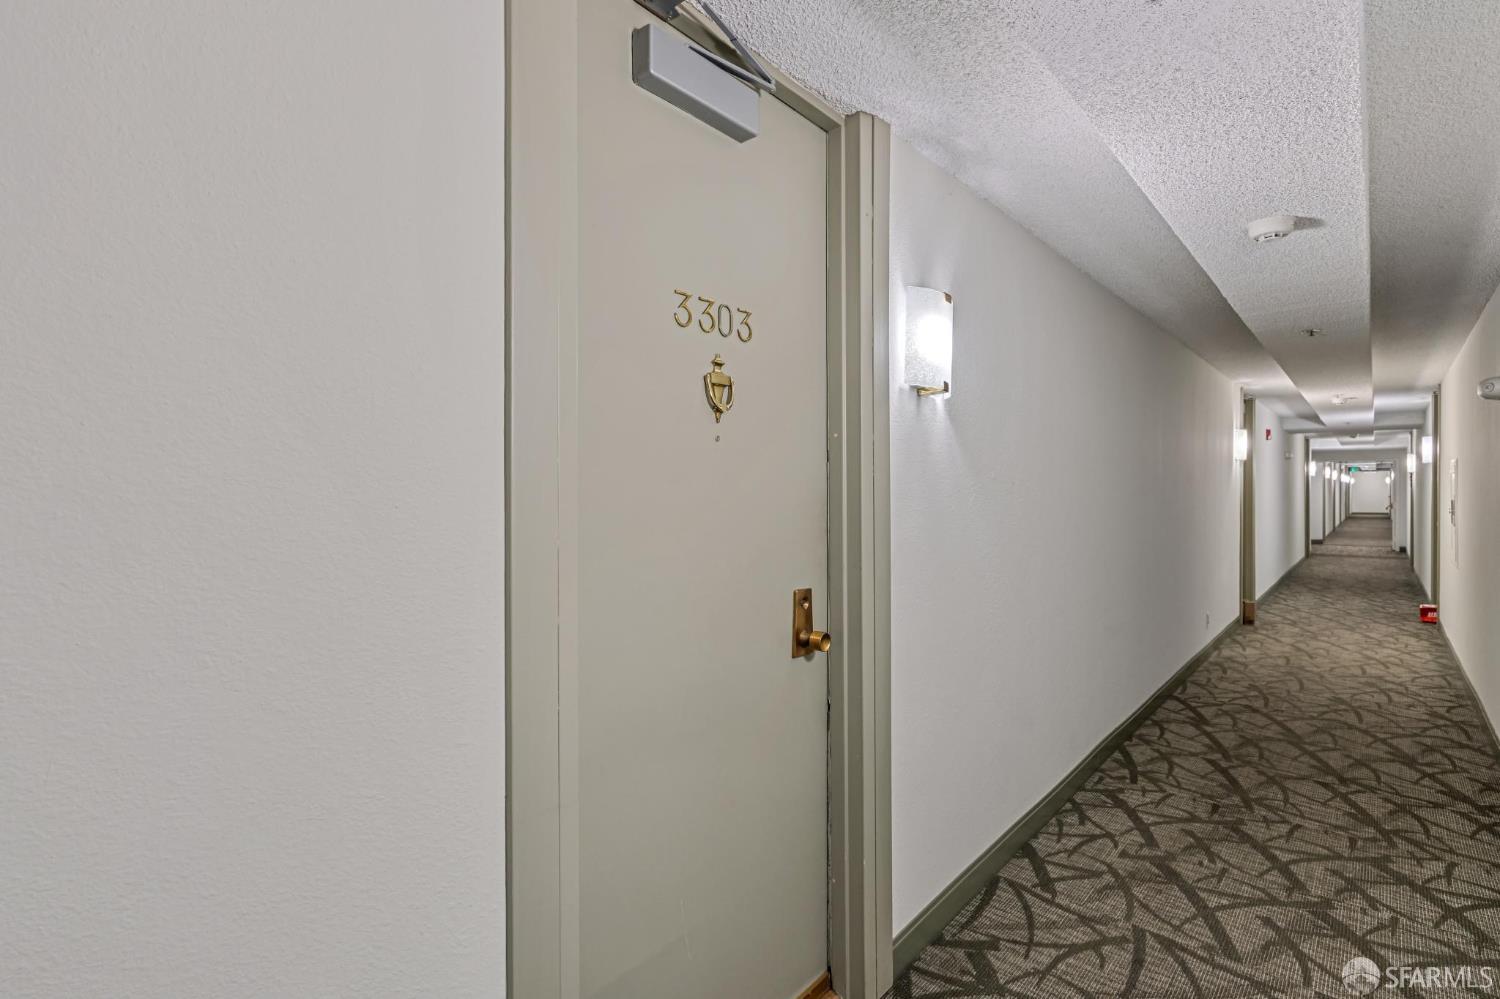
Apartment corridor with patterned carpet and a nearby door marked 3303.
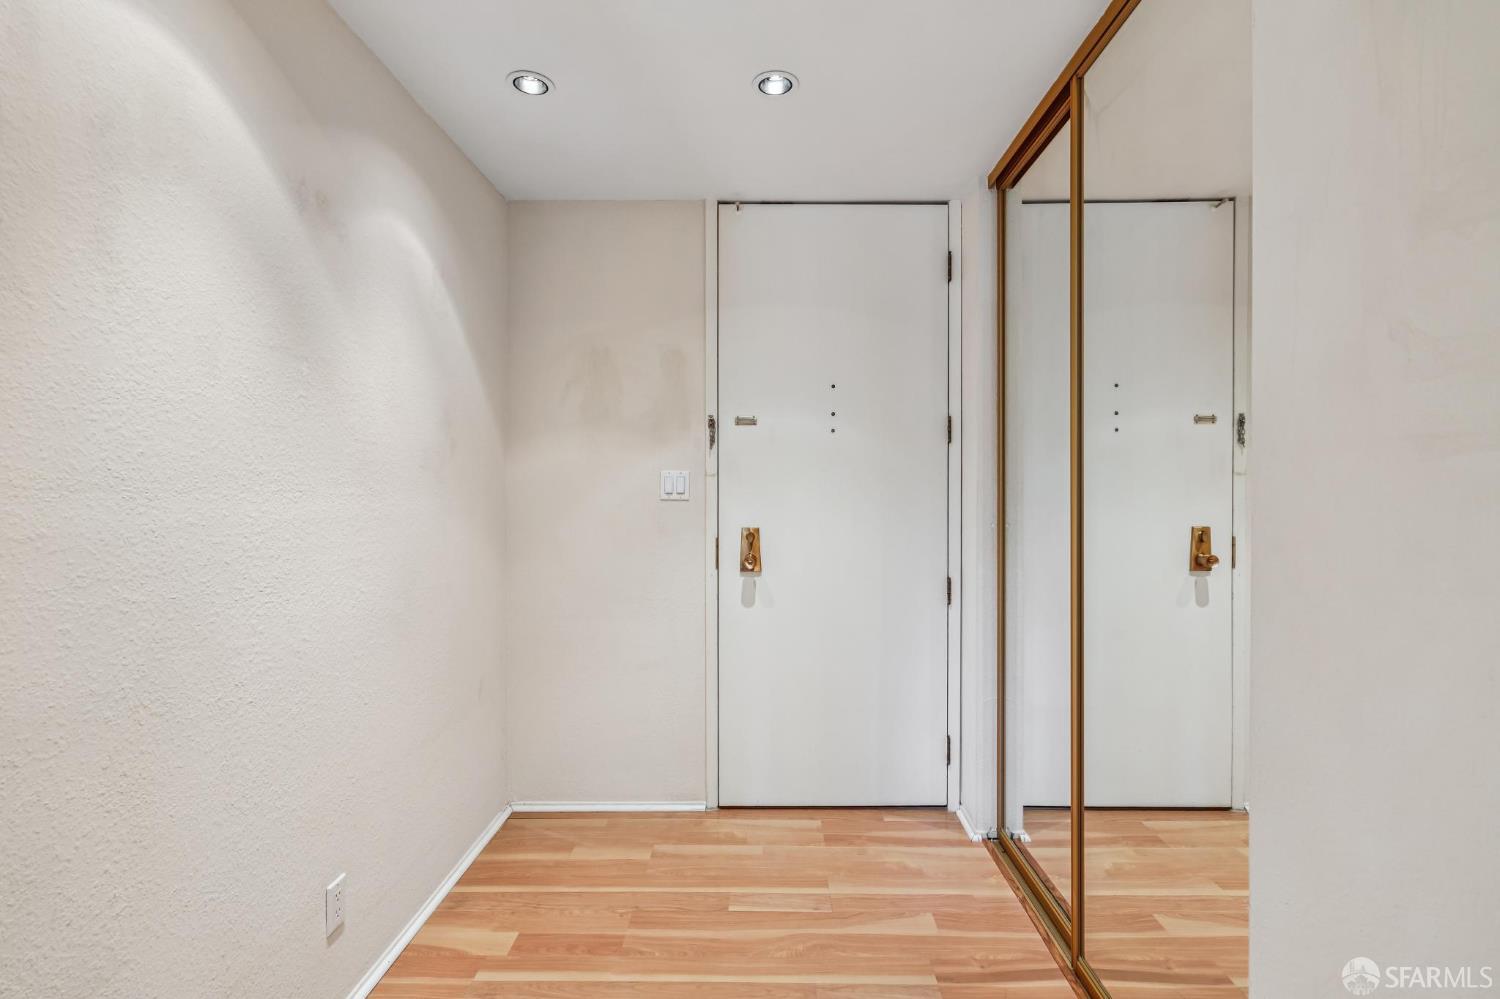
Entry hall with light wood floors, recessed lights, and mirrored sliding closet doors.
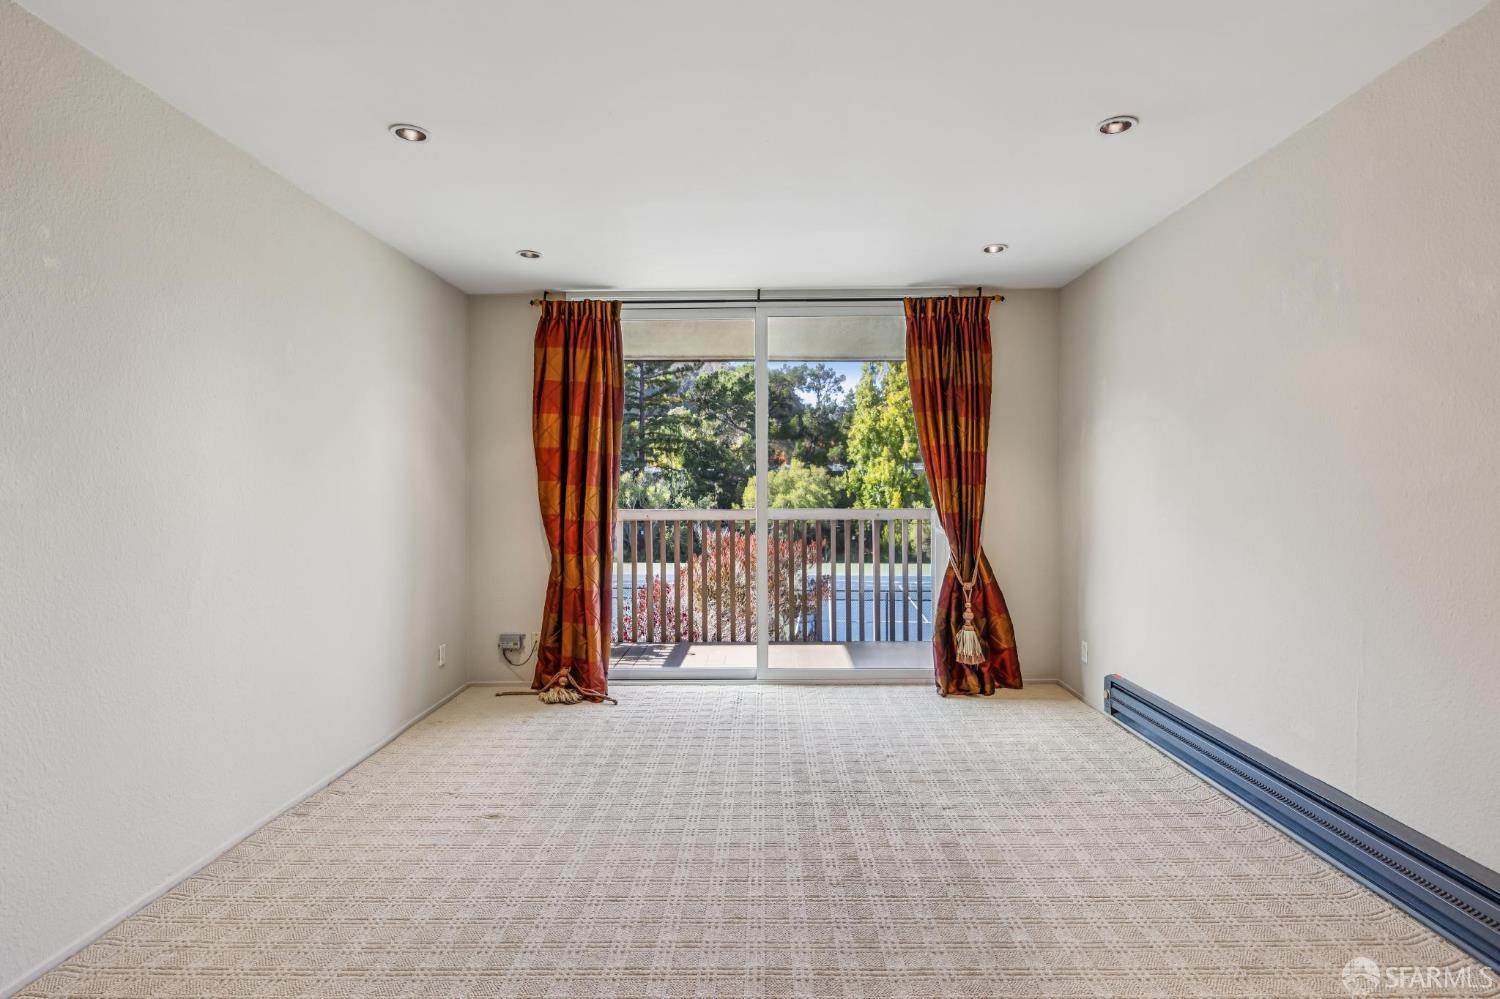
Vacant carpeted room with sliding glass doors opening to a tree-lined balcony.
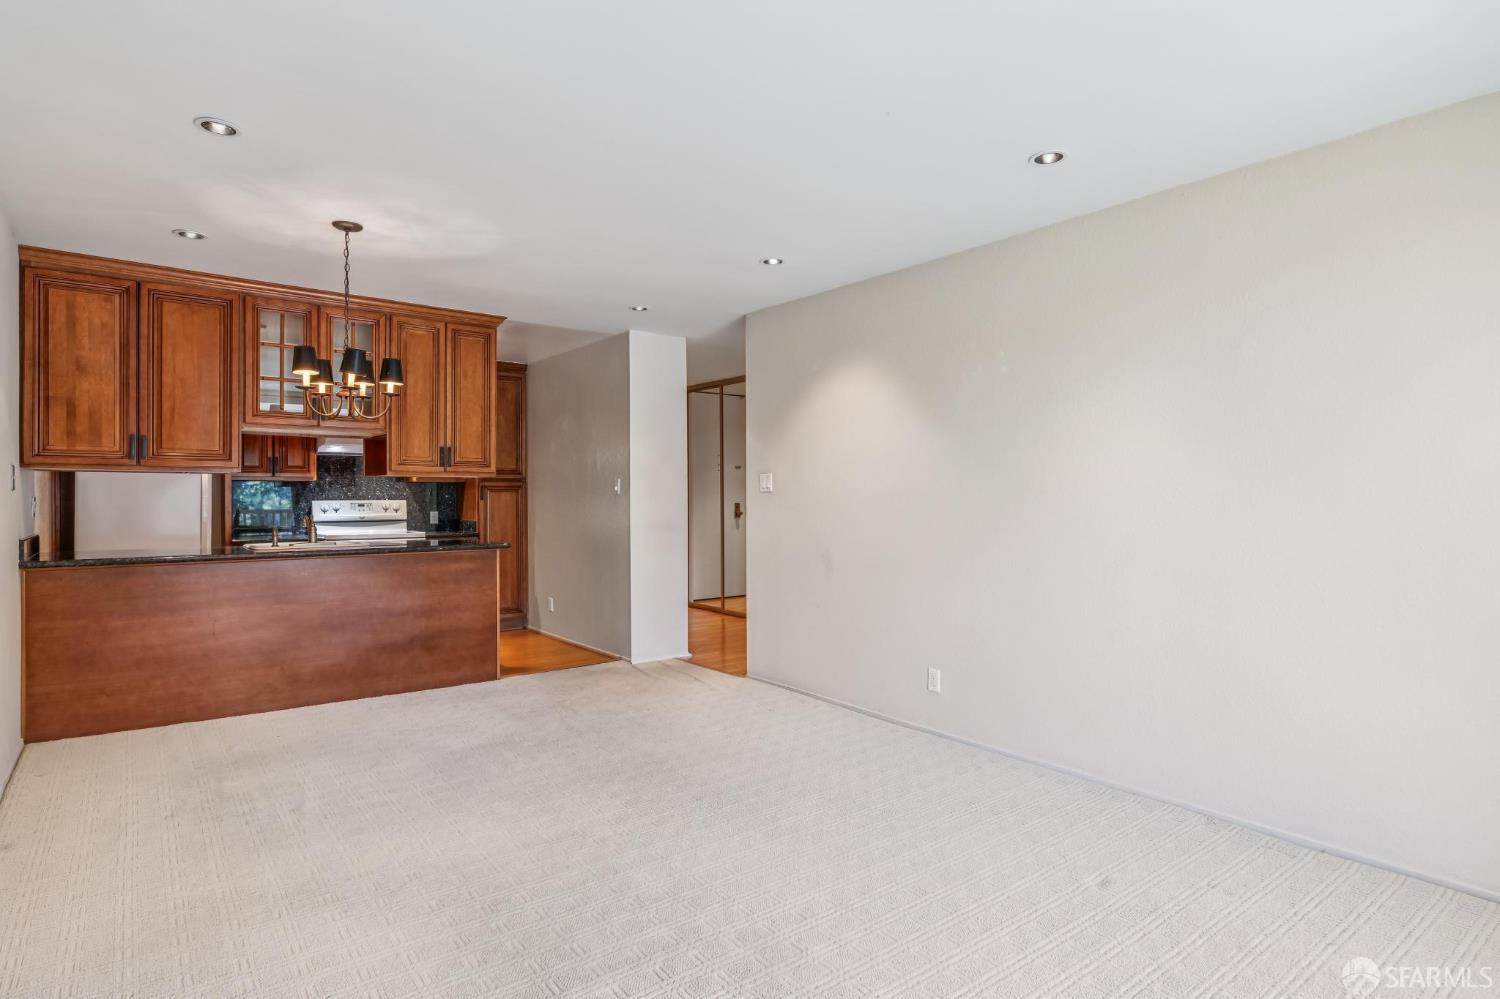
Empty living room with patterned carpet and an open kitchen featuring dark wood cabinets and a chandelier.
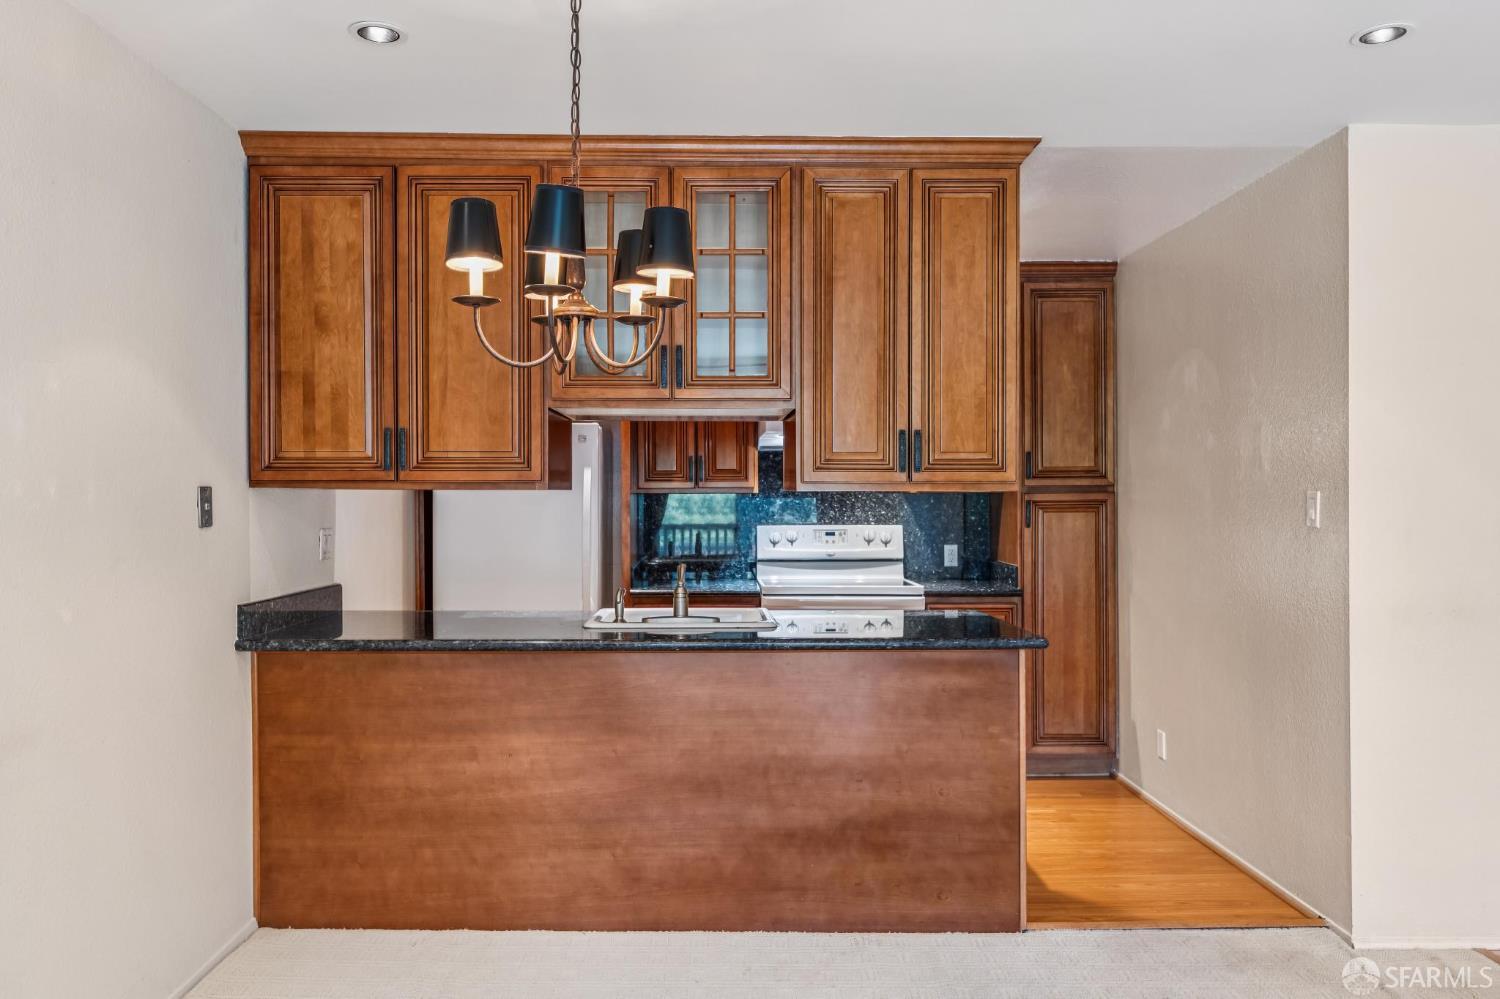
Kitchen with warm wood cabinets, black granite counters, and a breakfast bar with a hanging chandelier.
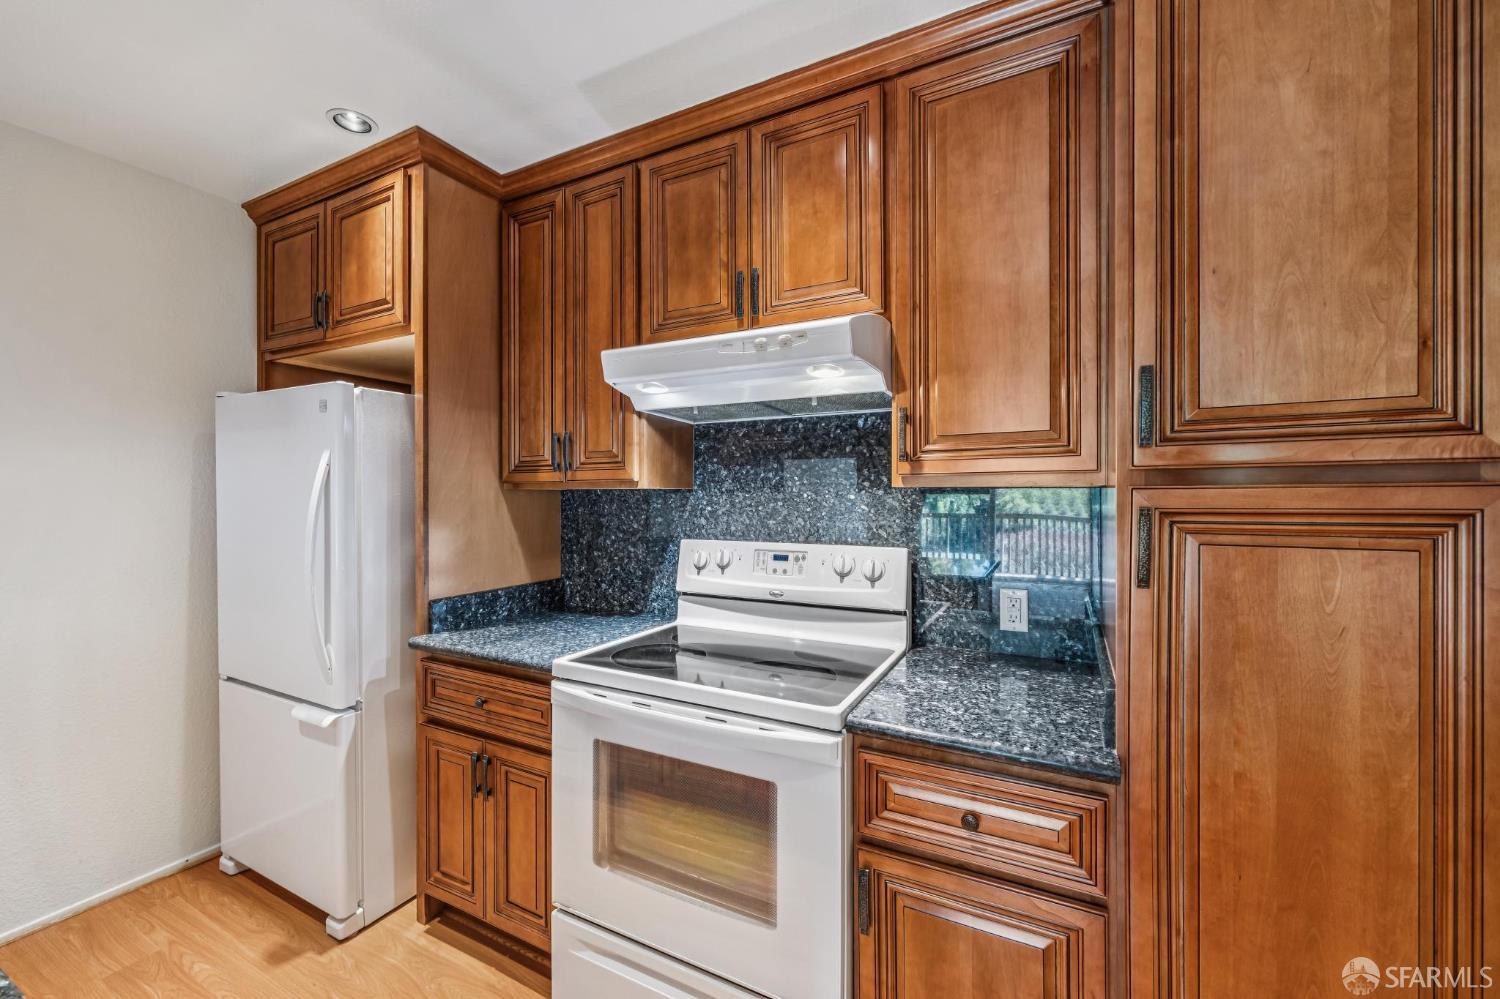
Kitchen with wood cabinetry, dark granite counters, and white appliances.
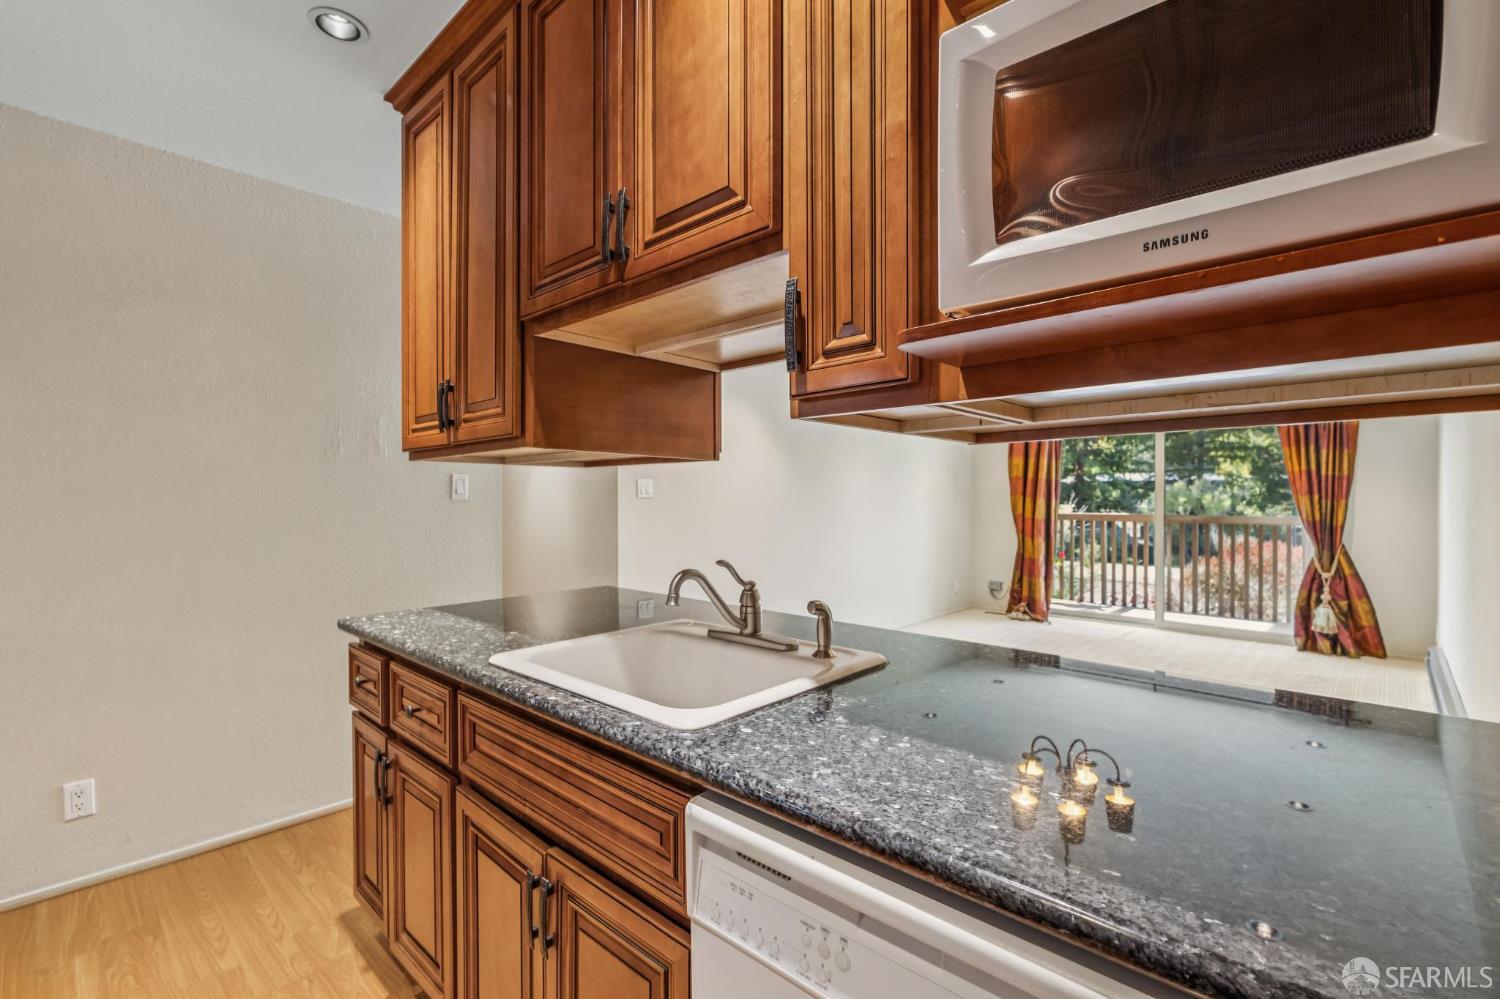
Kitchen with rich wood cabinetry, granite counters, and a window overlooking a balcony.
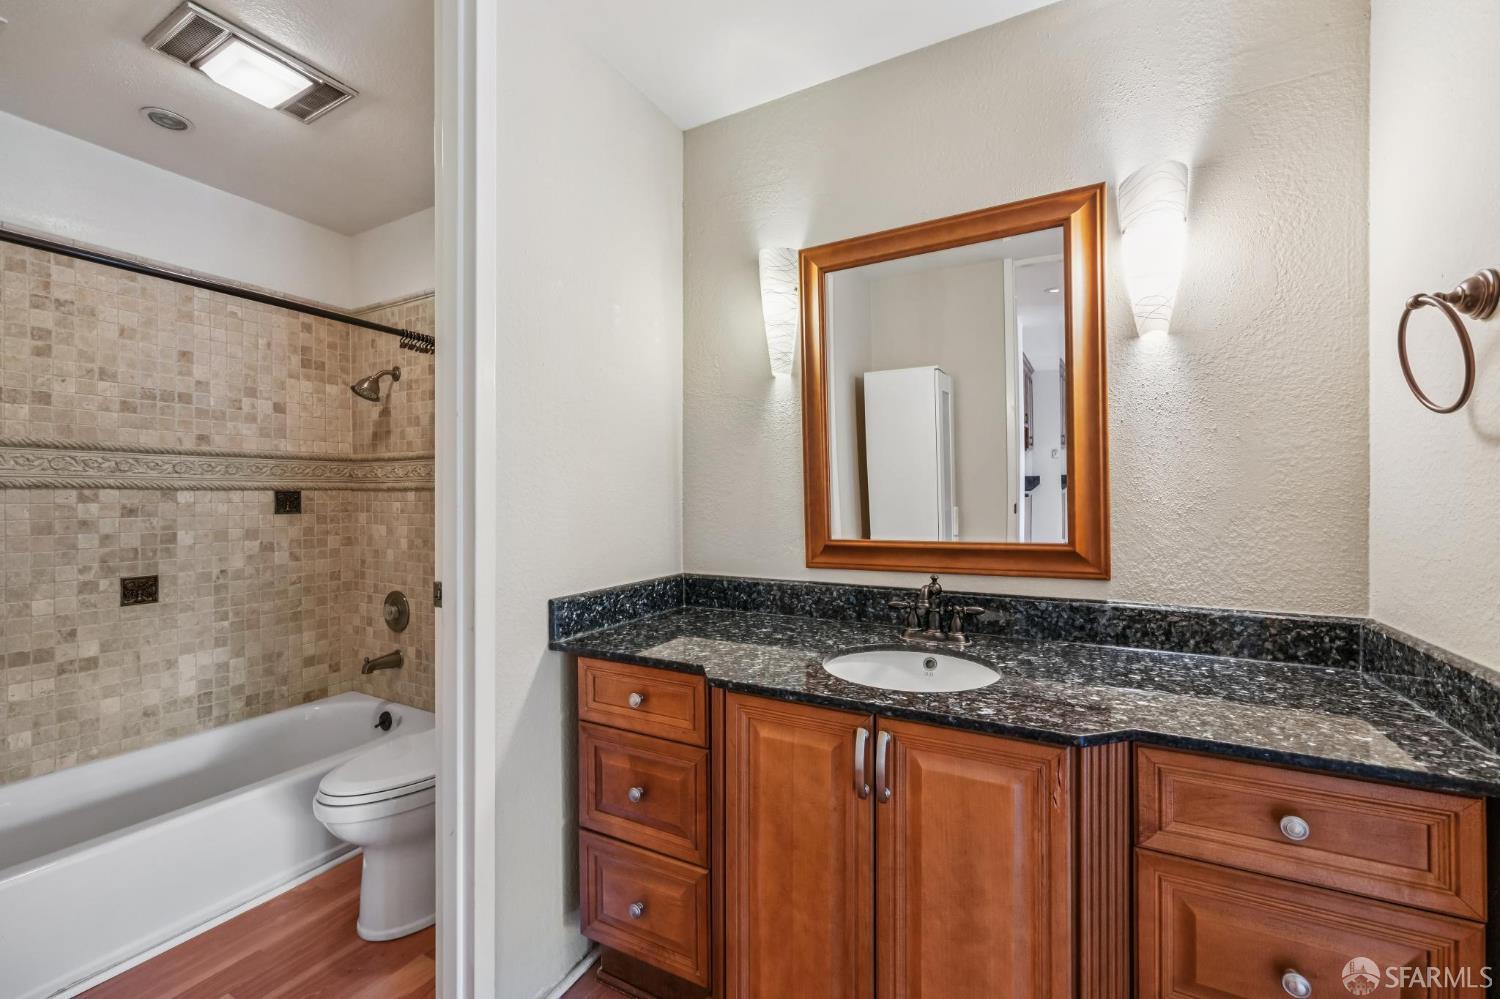
Bathroom with a wood vanity, dark stone countertop, and tiled tub-shower.
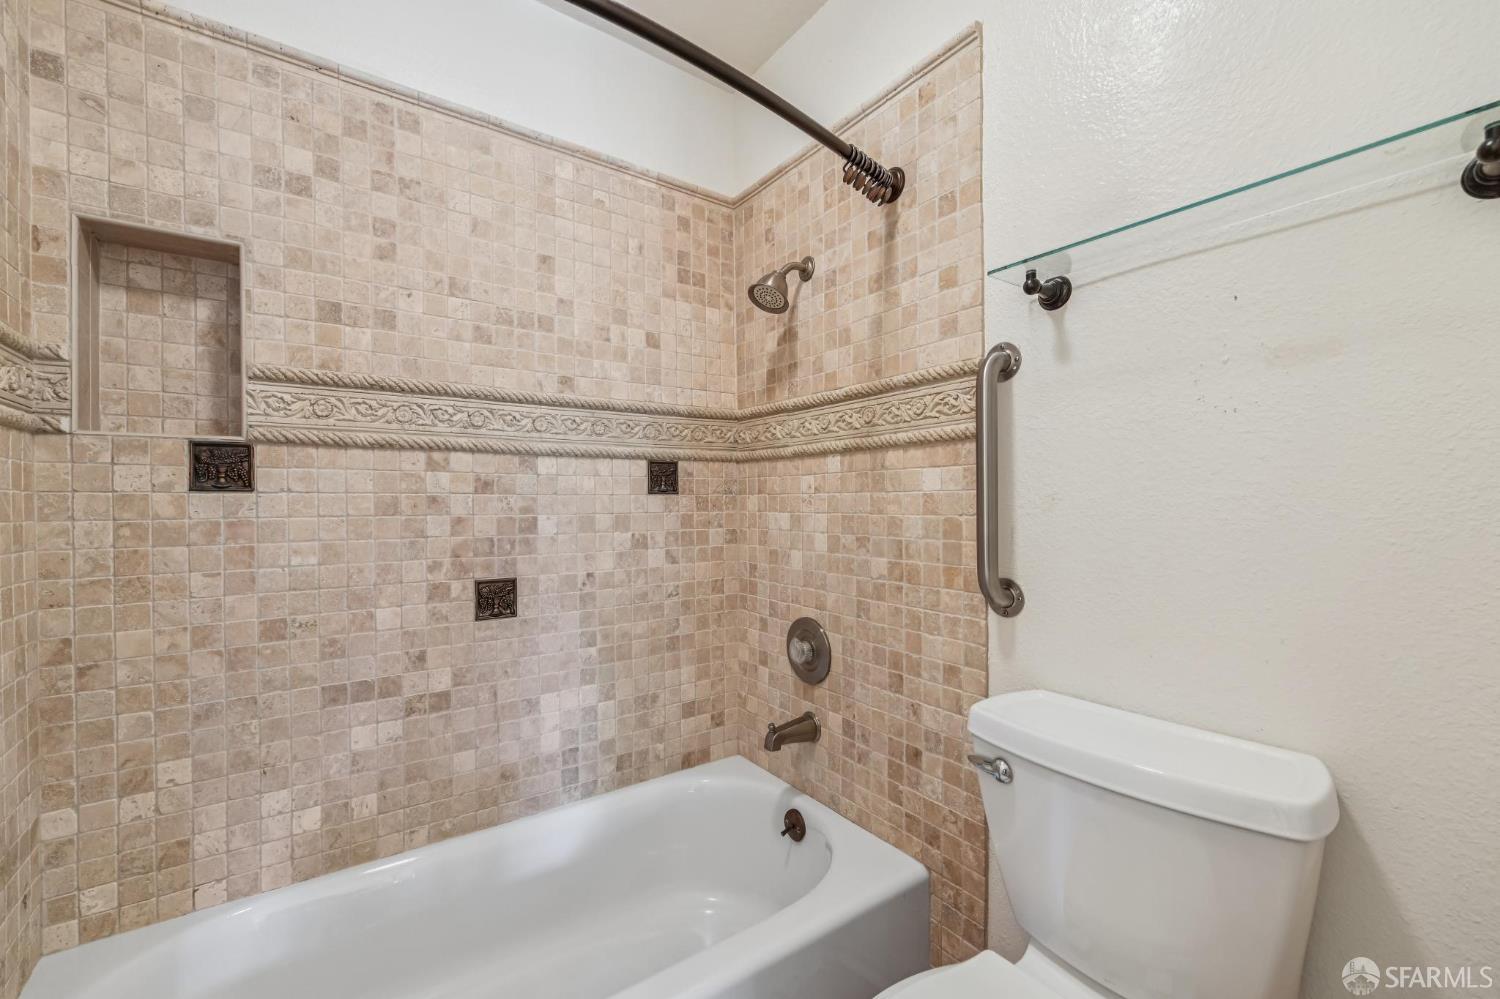
Bathroom with beige tiled tub and shower surround, decorative tile border, and grab bar.
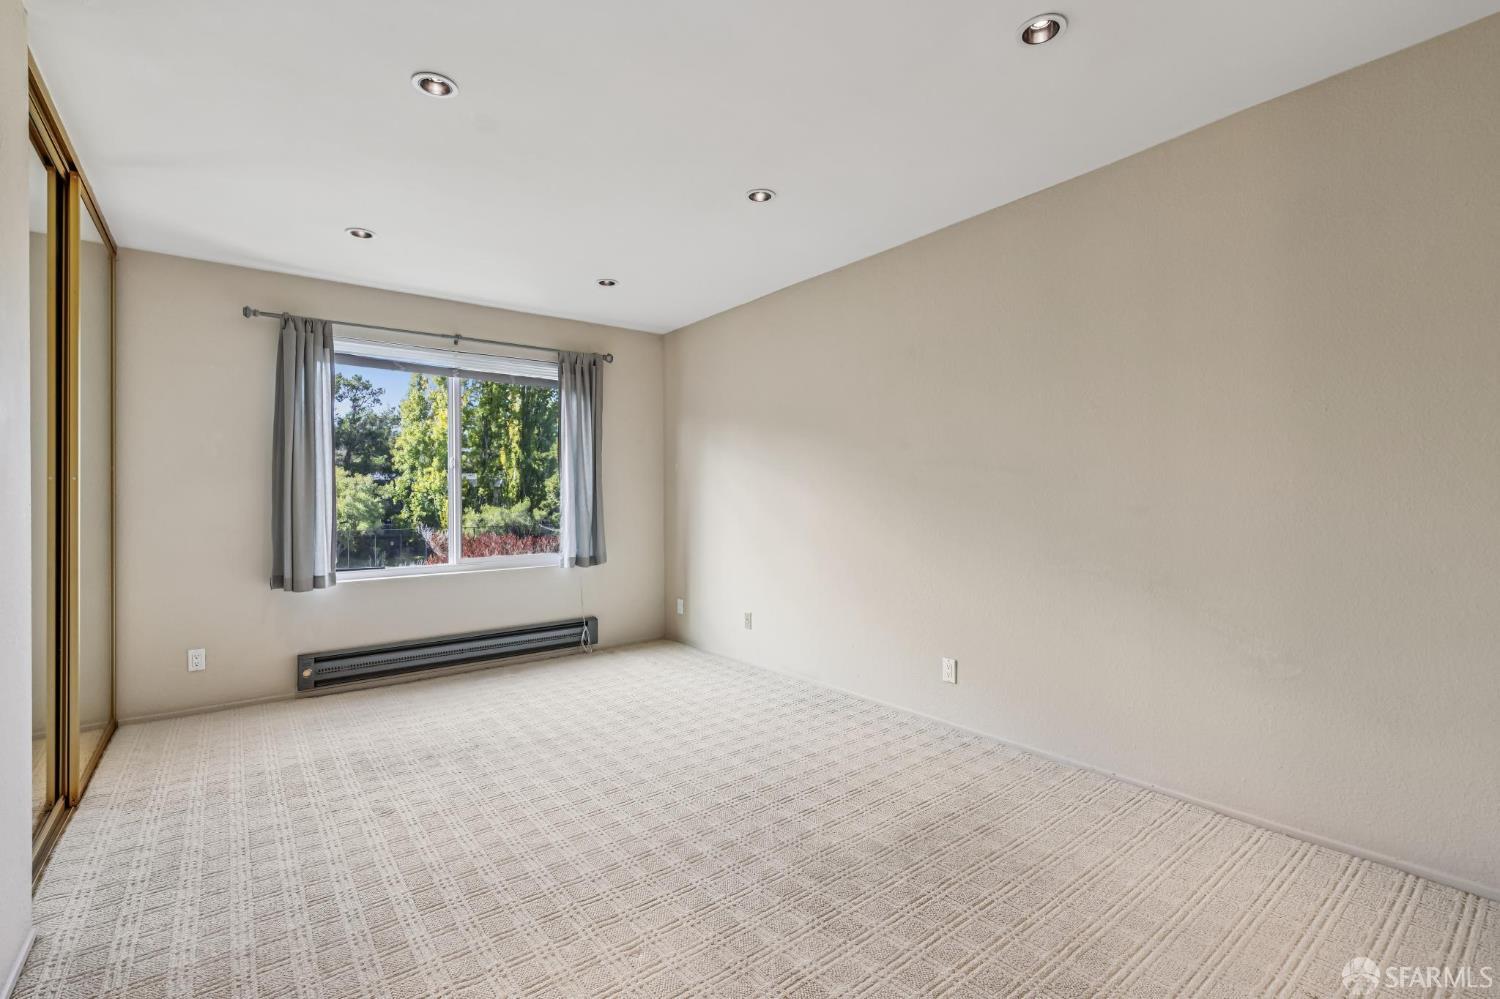
Empty bedroom with mirrored closet doors, patterned carpet, and a window overlooking trees.
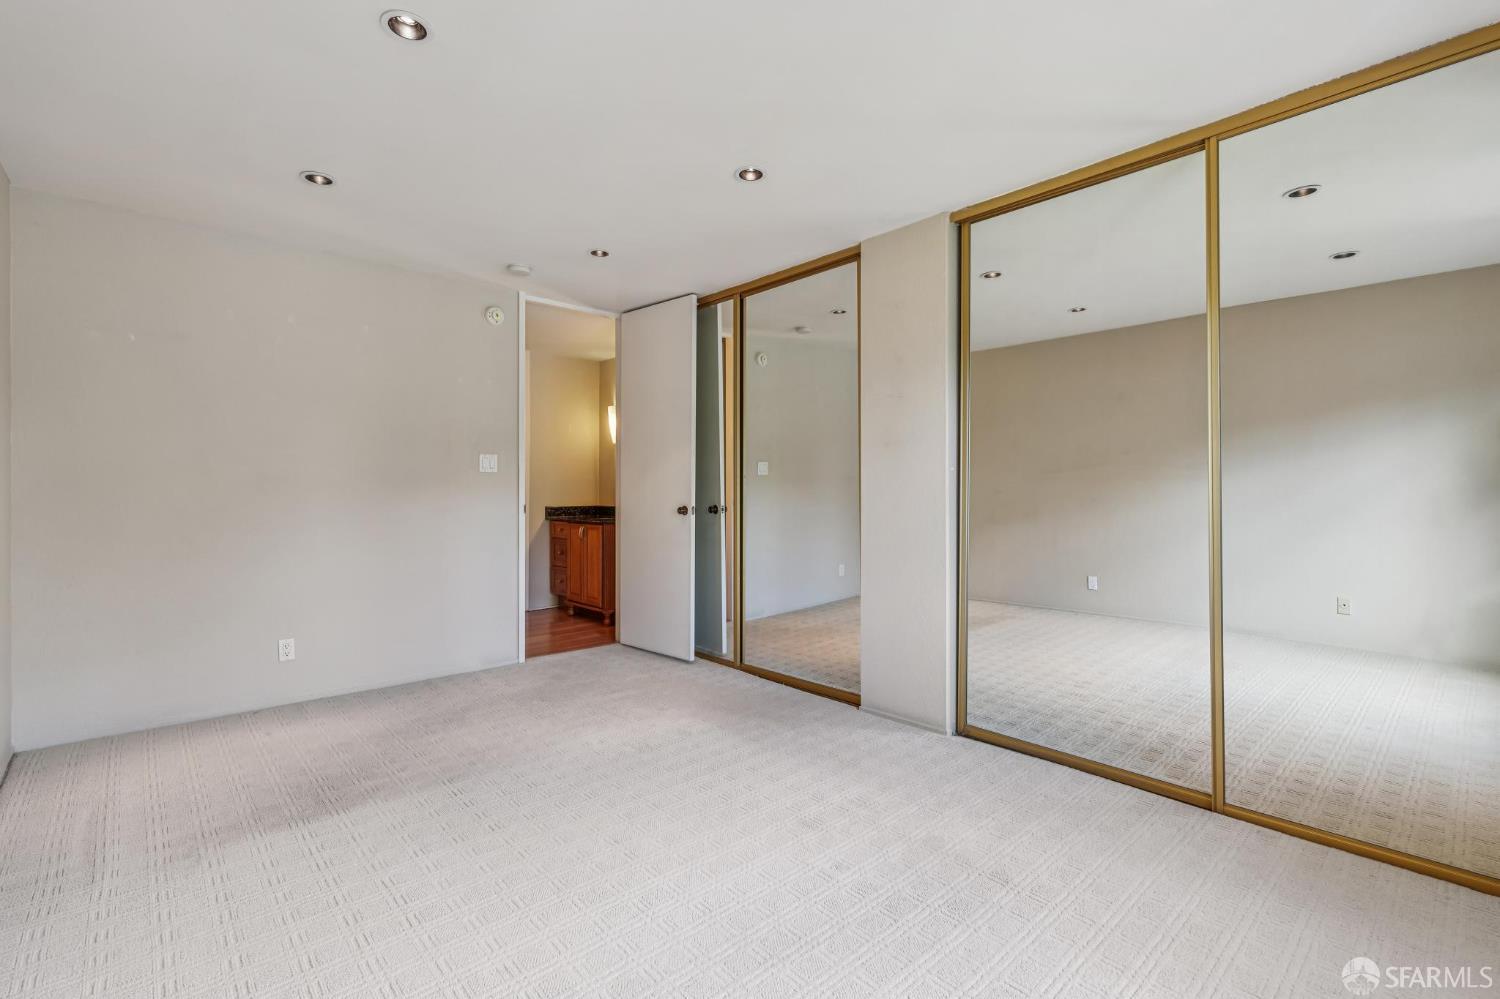
Empty bedroom with mirrored closet doors and an open doorway to a vanity area.
Fenced tennis courts surrounded by autumn trees and landscaped shrubs.
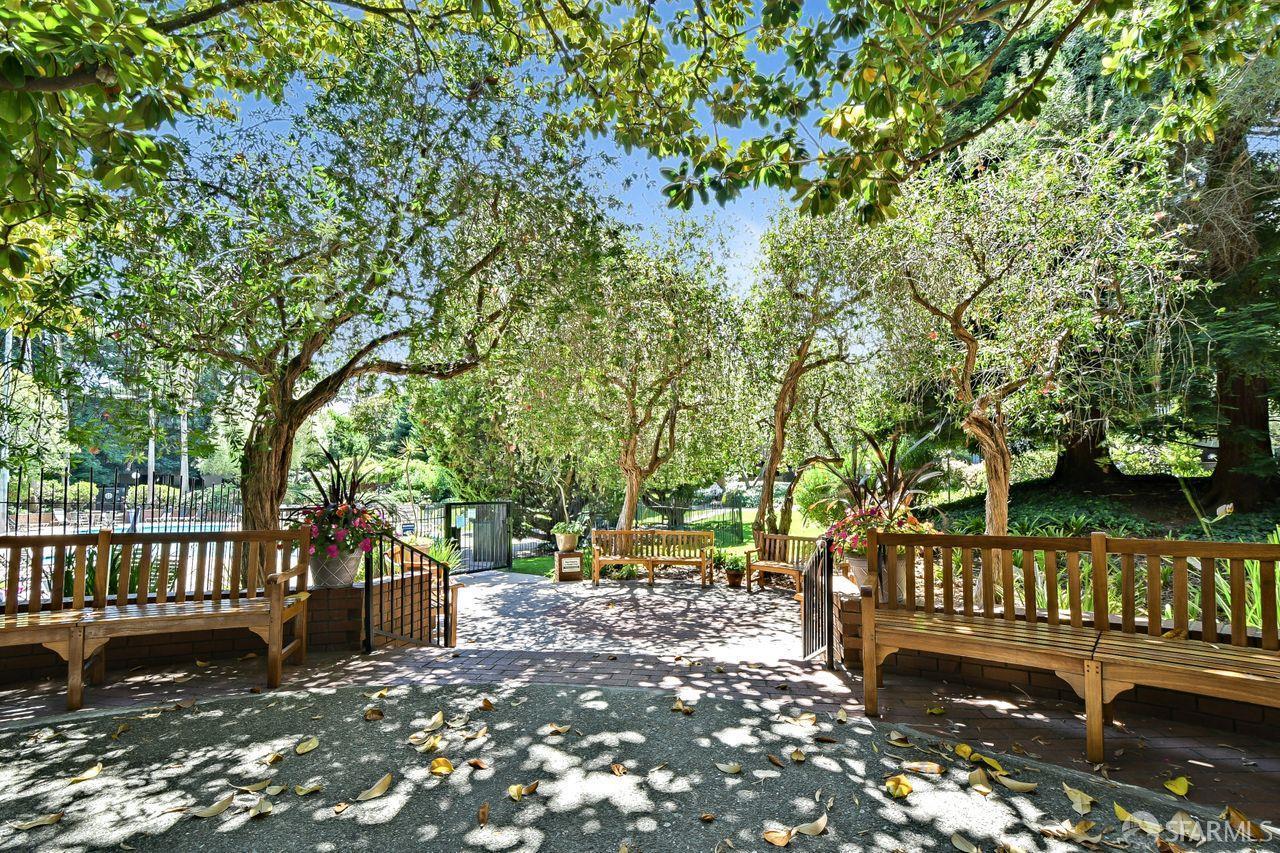
Landscaped courtyard with wooden benches beneath mature trees and a paved walkway.
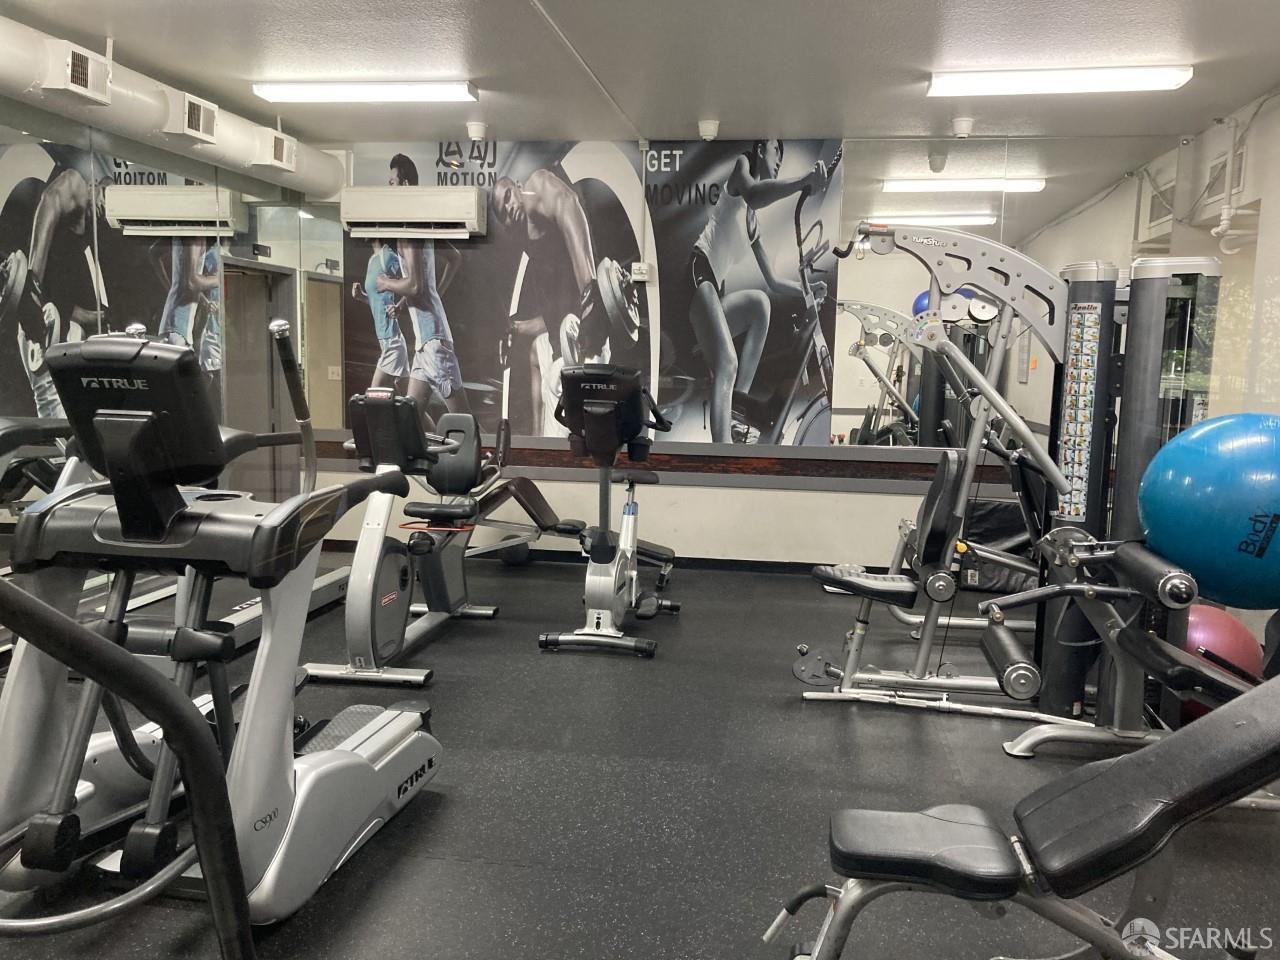
Fitness center with cardio and weight machines, mirrored walls, and exercise balls.
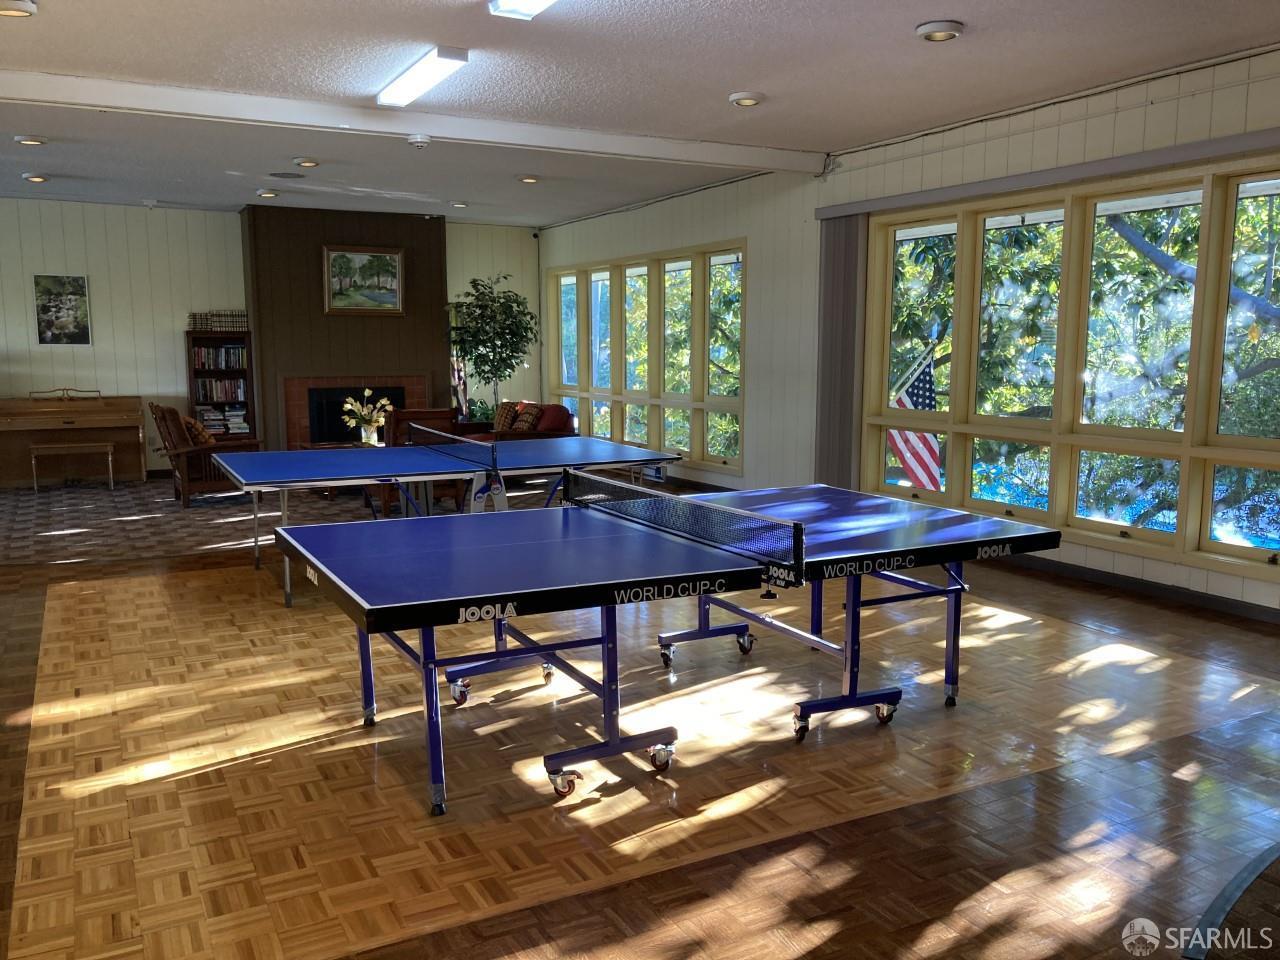
Recreation room with two blue ping-pong tables, parquet flooring, and large windows.
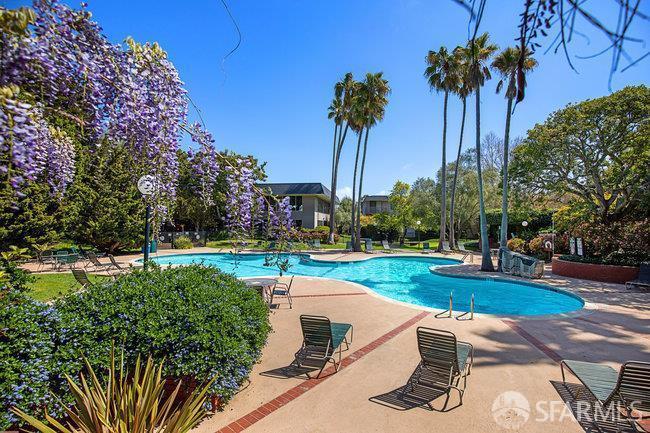
Community swimming pool with lounge chairs, palm trees, and flowering trees.
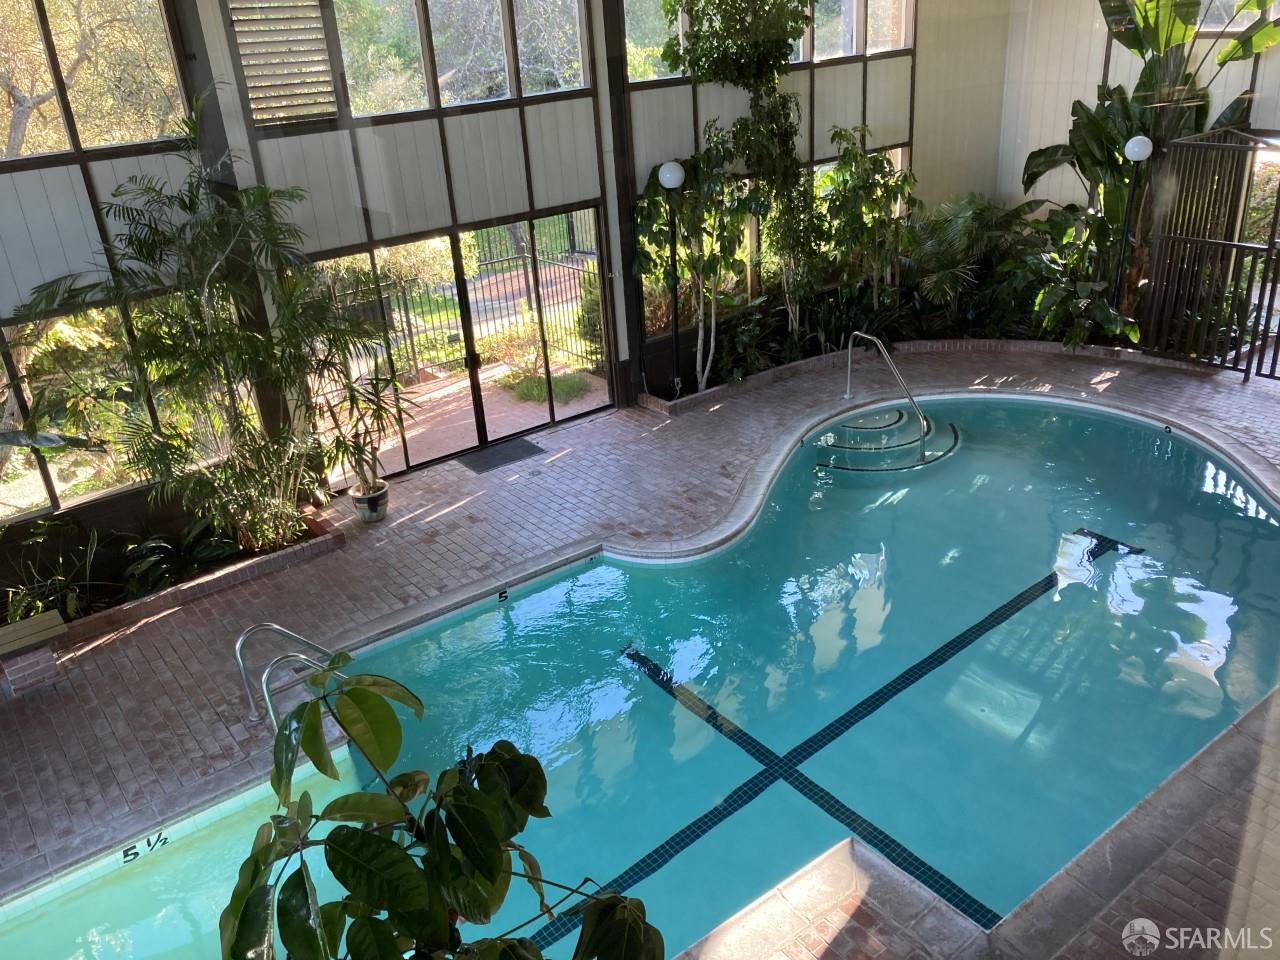
Indoor swimming pool with turquoise water, tiled deck, and lush plants beside tall windows.
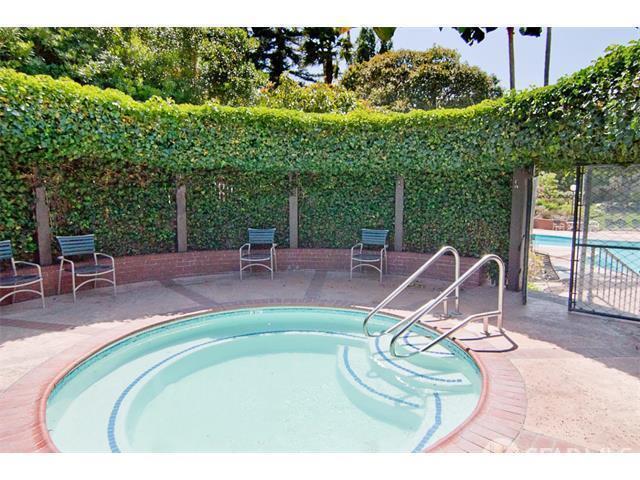
Outdoor pool area with a round spa, metal handrails, and a tall hedge enclosure.
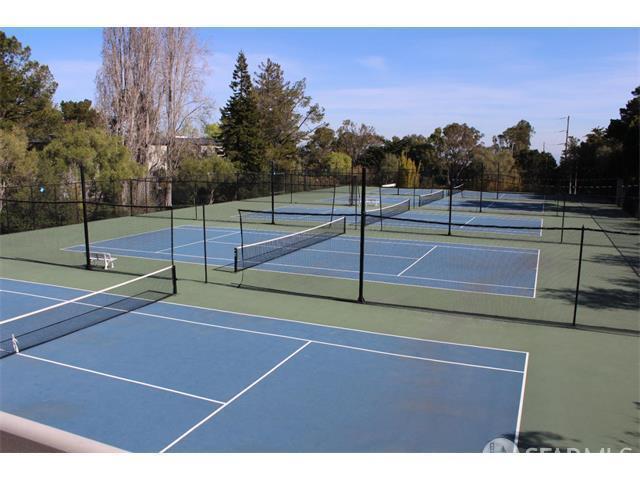
Multiple fenced tennis courts with blue playing surfaces, nets, and trees beyond.
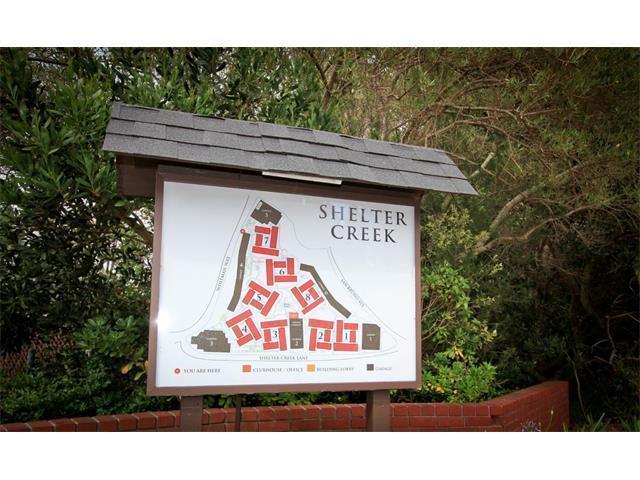
Shelter Creek community map sign surrounded by trees and shrubs.
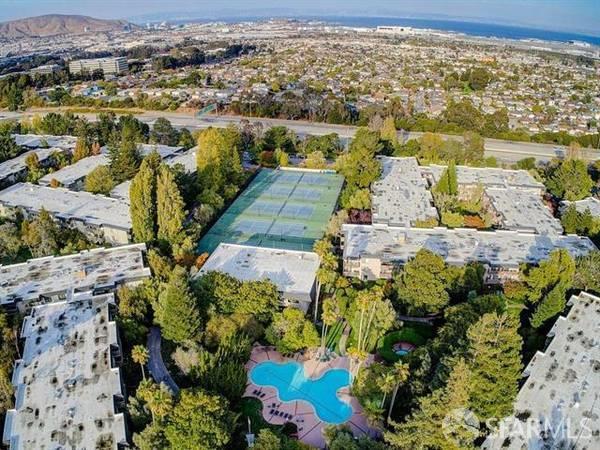
Aerial view of a residential complex with tennis courts, a swimming pool, and surrounding homes.
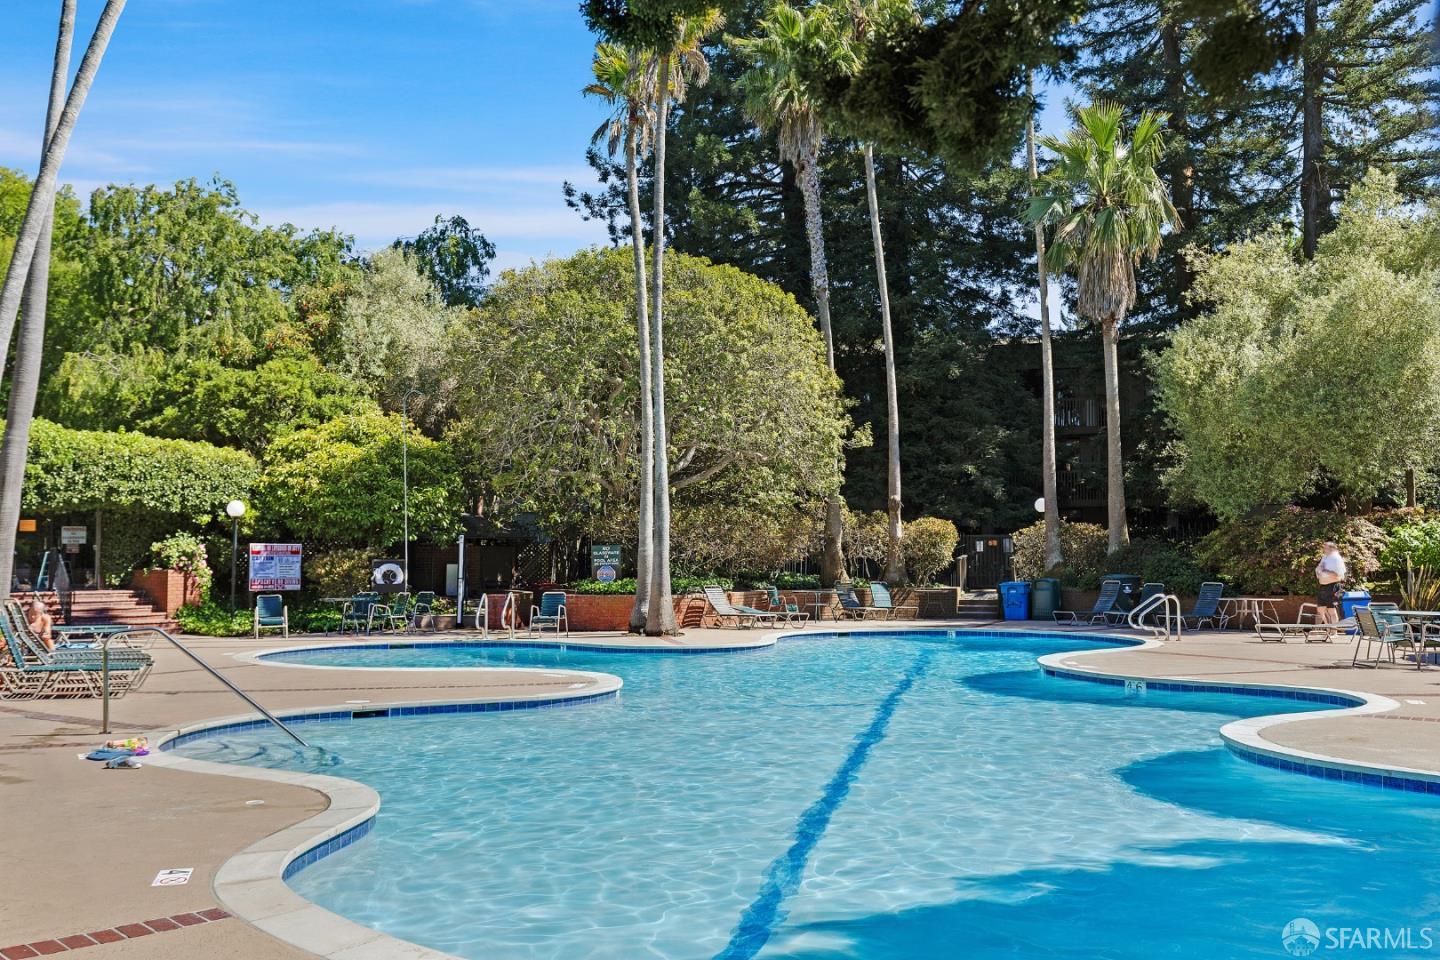
Outdoor pool with curved edges, lounge chairs, and tall palms amid dense landscaping.
SEE ALL PHOTOS
Covered wooden balcony overlooking a tennis court and tree-covered hills.
Apartment corridor with patterned carpet and a nearby door marked 3303.
Entry hall with light wood floors, recessed lights, and mirrored sliding closet doors.
Vacant carpeted room with sliding glass doors opening to a tree-lined balcony.
Empty living room with patterned carpet and an open kitchen featuring dark wood cabinets and a chandelier.
Kitchen with warm wood cabinets, black granite counters, and a breakfast bar with a hanging chandelier.
Kitchen with wood cabinetry, dark granite counters, and white appliances.
Kitchen with rich wood cabinetry, granite counters, and a window overlooking a balcony.
Bathroom with a wood vanity, dark stone countertop, and tiled tub-shower.
Bathroom with beige tiled tub and shower surround, decorative tile border, and grab bar.
Empty bedroom with mirrored closet doors, patterned carpet, and a window overlooking trees.
Empty bedroom with mirrored closet doors and an open doorway to a vanity area.
Fenced tennis courts surrounded by autumn trees and landscaped shrubs.
Landscaped courtyard with wooden benches beneath mature trees and a paved walkway.
Fitness center with cardio and weight machines, mirrored walls, and exercise balls.
Recreation room with two blue ping-pong tables, parquet flooring, and large windows.
Community swimming pool with lounge chairs, palm trees, and flowering trees.
Indoor swimming pool with turquoise water, tiled deck, and lush plants beside tall windows.
Outdoor pool area with a round spa, metal handrails, and a tall hedge enclosure.
Multiple fenced tennis courts with blue playing surfaces, nets, and trees beyond.
Shelter Creek community map sign surrounded by trees and shrubs.
Aerial view of a residential complex with tennis courts, a swimming pool, and surrounding homes.
Outdoor pool with curved edges, lounge chairs, and tall palms amid dense landscaping.
For Sale

3303 Shelter Creek Lane

3303 Shelter Creek Lane, San Bruno, CA 94066

$485,000
Welcome to this desirable top-floor condo at 3303 Shelter Creek Lane, offering a peaceful setting with beautiful views overlooking the tennis courts and surrounding greenery. This bright and spacious 1-bedroom, 1-bath home features an updated kitchen with granite countertops, custom cabinetry, abundant storage, and a breakfast bar opening to the living area. The spacious living room opens to a private balcony, while the large bedroom offers generous closet space. The updated bathroom features granite counters and a beautifully tiled shower/tub. Enjoy resort-style Shelter Creek amenities including indoor and outdoor pools, fitness center, tennis courts, clubhouse, spa, sauna, walking paths, and beautifully landscaped grounds. Conveniently located near BART, Caltrain, SFO, shopping, dining, and major freeways.

1
bed

1
bath

680 Sq.Ft. LIVING AREA

MANOLI NURIS

MANOLI NURIS

Features & Amenities

Interior

  • total bedrooms1
  • Total bathroom1
  • full bathroom1
  • Flooring Carpet, Vinyl
  • APPLIANCES Dishwasher, Free-Standing Electric Range, Free-Standing Refrigerator, Range Hood, Microwave

Area & Lot

  • Status For Sale
  • Living Area680 Sq.Ft.
  • Total Area680 Sq.Ft.
  • MLS® ID426161646
  • TypeCondo
  • YEAR BUILT1972

Exterior

  • water SourcePublic
  • utilitiesPublic
  • lot featuresPrivate
  • parkingDriveway, Garage Faces Front, Side by Side, On Site
  • HEAT TYPEBaseboard, Electric
  • sewerPublic Sewer
  • SubstructureConcrete Perimeter
  • Disability FeaturesParking
  • HOA AmenitiesClubhouse, Fitness Center, Gym, Pool, Recreation Facilities, Sauna, Spa/Hot Tub, Tennis Court(s), Trail(s)
  • other exterior FeaturesBalcony

Financial

  • Sales Price$485,000
  • HOA $603/mo
Apartment corridor with patterned carpet and a nearby door marked 3303.

Schedule a Showing

We would love to show you our beautiful property. Please select your preferred date and time below. An agent will be in touch shortly to confirm your appointment.

Schedule a Showing

We would love to show you our beautiful property. Please select your preferred date and time below. An agent will be in touch shortly to confirm your appointment.

Thank you for your interest in 3303 Shelter Creek Lane, San Bruno, CA 94066. We are reviewing your request and will be in touch shortly!

Mortgage Calculator

Estimate your monthly mortgage payment, including the principal and interest, property taxes, and HOA. Adjust the values to generate a more accurate rate.
All estimates are provided for informational purposes only. Actual amounts may vary.
$0,000 Your Payment 20 15 65
$0,000 Your Payment

Work With Us

Get assistance in determining current property value, crafting a competitive offer, writing and negotiating a contract, and much more. Contact us today.

Follow Us on Instagram